435 W VENTRIS AVE
435 W VENTRIS AVE
435 W VENTRIS AVE
435 W VENTRIS AVE
435 W VENTRIS AVE
435 W VENTRIS AVE
435 W VENTRIS AVE
435 W VENTRIS AVE
435 W VENTRIS AVE
435 W VENTRIS AVE
435 W VENTRIS AVE
435 W VENTRIS AVE
435 W VENTRIS AVE
435 W VENTRIS AVE
435 W VENTRIS AVE
435 W VENTRIS AVE
435 W VENTRIS AVE
435 W VENTRIS AVE
435 W VENTRIS AVE
435 W VENTRIS AVE
435 W VENTRIS AVE
435 W VENTRIS AVE
435 W VENTRIS AVE
435 W VENTRIS AVE
435 W VENTRIS AVE
435 W VENTRIS AVE
435 W VENTRIS AVE
435 W VENTRIS AVE
435 W VENTRIS AVE
435 W VENTRIS AVE
435 W VENTRIS AVE
435 W VENTRIS AVE
435 W VENTRIS AVE
435 W VENTRIS AVE
435 W VENTRIS AVE
435 W VENTRIS AVE
435 W VENTRIS AVE
435 W VENTRIS AVE
435 W VENTRIS AVE
435 W VENTRIS AVE
435 W VENTRIS AVE
435 W VENTRIS AVE
435 W VENTRIS AVE
435 W VENTRIS AVE
435 W VENTRIS AVE
435 W VENTRIS AVE
435 W VENTRIS AVE
435 W VENTRIS AVE
435 W VENTRIS AVE
435 W VENTRIS AVE
435 W VENTRIS AVE
435 W VENTRIS AVE
435 W VENTRIS AVE
435 W VENTRIS AVE
435 W VENTRIS AVE
435 W VENTRIS AVE
435 W VENTRIS AVE
435 W VENTRIS AVE
435 W VENTRIS AVE
435 W VENTRIS AVE
435 W VENTRIS AVE
435 W VENTRIS AVE
435 W VENTRIS AVE
435 W VENTRIS AVE
435 W VENTRIS AVE
435 W VENTRIS AVE
435 W VENTRIS AVE
435 W VENTRIS AVE
435 W VENTRIS AVE
435 W VENTRIS AVE
435 W VENTRIS AVE
435 W VENTRIS AVE
435 W VENTRIS AVE
435 W VENTRIS AVE
435 W VENTRIS AVE
435 W VENTRIS AVE
435 W VENTRIS AVE
SEE ALL PHOTOS
435 W VENTRIS AVE
435 W VENTRIS AVE
435 W VENTRIS AVE
435 W VENTRIS AVE
435 W VENTRIS AVE
435 W VENTRIS AVE
435 W VENTRIS AVE
435 W VENTRIS AVE
435 W VENTRIS AVE
435 W VENTRIS AVE
435 W VENTRIS AVE
435 W VENTRIS AVE
435 W VENTRIS AVE
435 W VENTRIS AVE
435 W VENTRIS AVE
435 W VENTRIS AVE
435 W VENTRIS AVE
435 W VENTRIS AVE
435 W VENTRIS AVE
435 W VENTRIS AVE
435 W VENTRIS AVE
435 W VENTRIS AVE
435 W VENTRIS AVE
435 W VENTRIS AVE
435 W VENTRIS AVE
435 W VENTRIS AVE
435 W VENTRIS AVE
435 W VENTRIS AVE
435 W VENTRIS AVE
435 W VENTRIS AVE
435 W VENTRIS AVE
435 W VENTRIS AVE
435 W VENTRIS AVE
435 W VENTRIS AVE
435 W VENTRIS AVE
435 W VENTRIS AVE
435 W VENTRIS AVE
435 W VENTRIS AVE
435 W VENTRIS AVE
435 W VENTRIS AVE
435 W VENTRIS AVE
435 W VENTRIS AVE
435 W VENTRIS AVE
435 W VENTRIS AVE
435 W VENTRIS AVE
435 W VENTRIS AVE
435 W VENTRIS AVE
435 W VENTRIS AVE
435 W VENTRIS AVE
435 W VENTRIS AVE
435 W VENTRIS AVE
435 W VENTRIS AVE
435 W VENTRIS AVE
435 W VENTRIS AVE
435 W VENTRIS AVE
435 W VENTRIS AVE
435 W VENTRIS AVE
435 W VENTRIS AVE
435 W VENTRIS AVE
435 W VENTRIS AVE
435 W VENTRIS AVE
435 W VENTRIS AVE
435 W VENTRIS AVE
435 W VENTRIS AVE
435 W VENTRIS AVE
435 W VENTRIS AVE
435 W VENTRIS AVE
435 W VENTRIS AVE
435 W VENTRIS AVE
435 W VENTRIS AVE
435 W VENTRIS AVE
435 W VENTRIS AVE
435 W VENTRIS AVE
435 W VENTRIS AVE
435 W VENTRIS AVE
435 W VENTRIS AVE
435 W VENTRIS AVE
Courtesy of EXP REALTY LLC, Alayna Phillips  Listing Contact: 888-883-8509 
For Sale

435 W VENTRIS AVE

435 W VENTRIS AVE, MAITLAND, FL 32751

$1,325,000
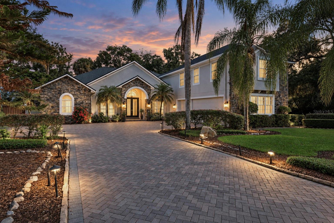
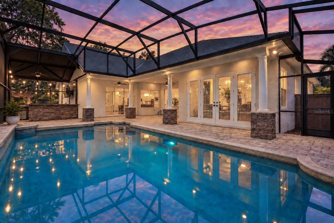
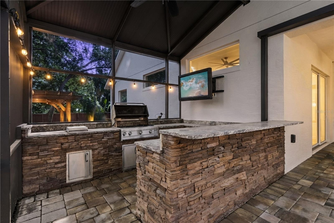
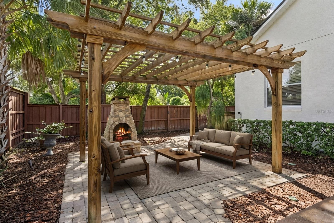
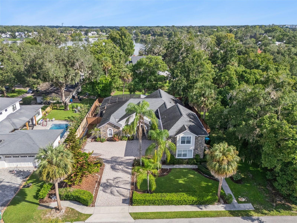
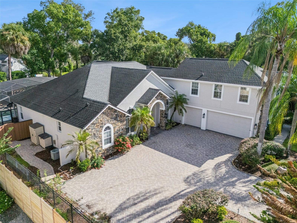
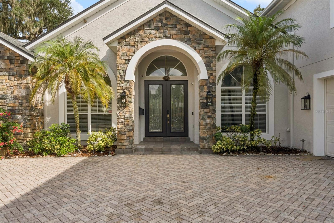
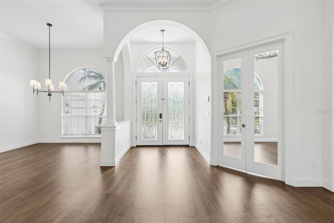
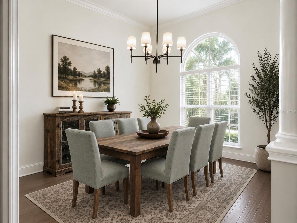
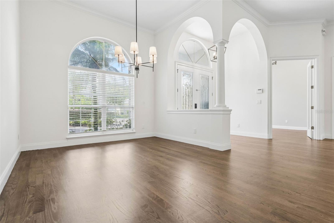
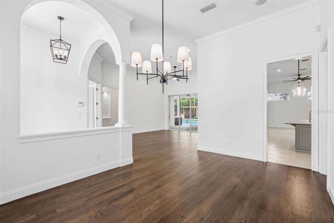
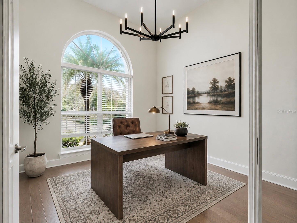
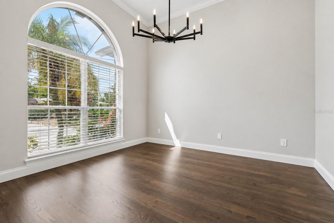
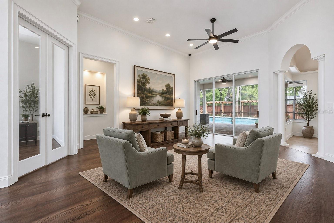
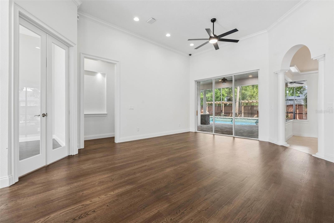
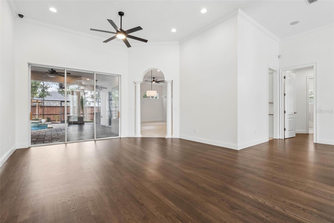
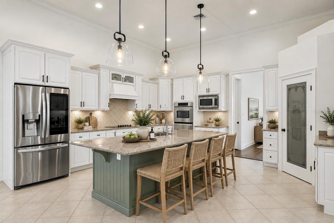
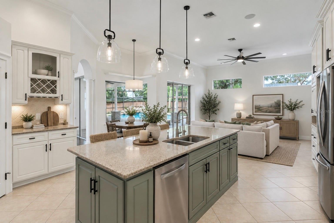
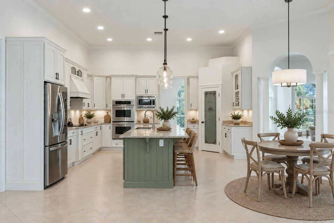
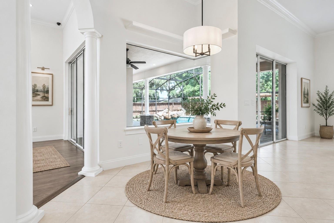
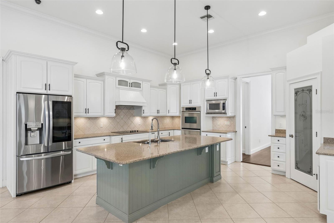
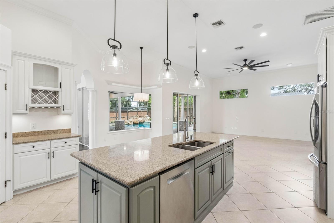
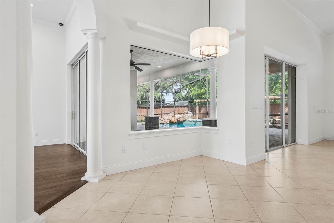
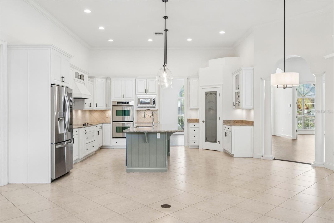
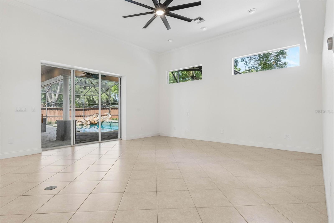
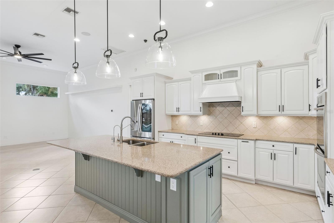
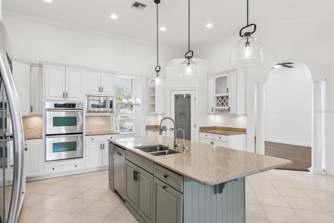
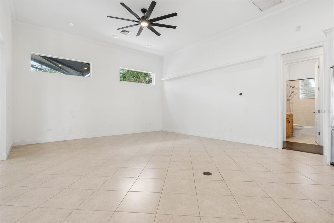
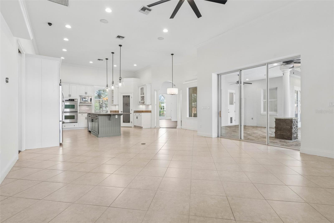
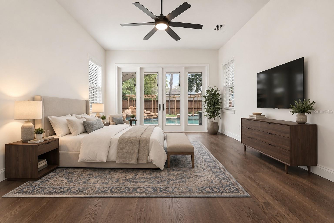
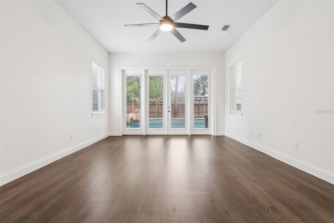
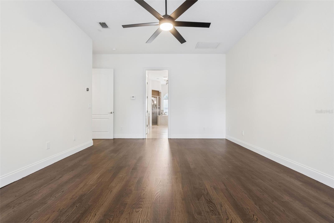
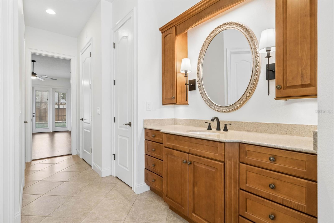
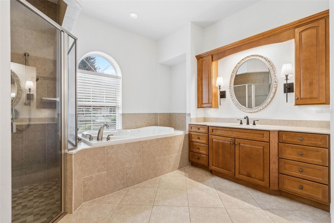
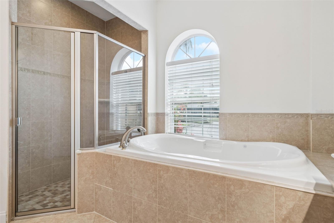
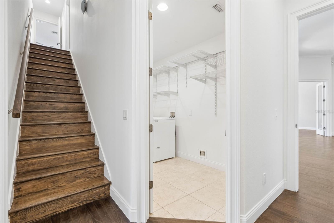
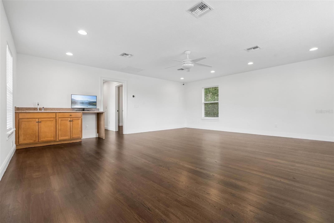
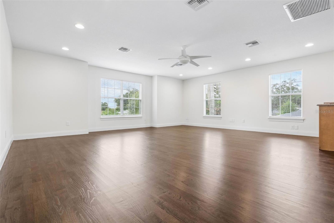
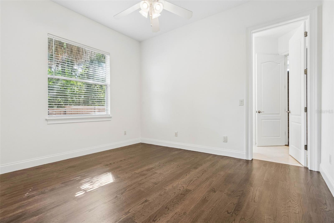
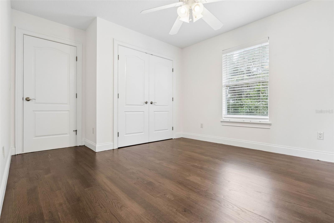
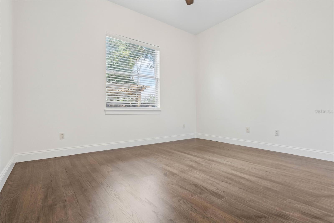
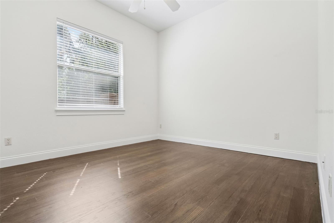
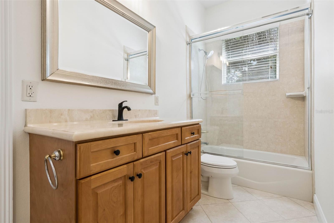
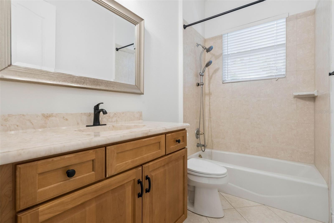
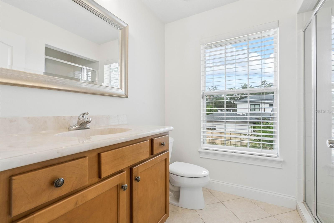
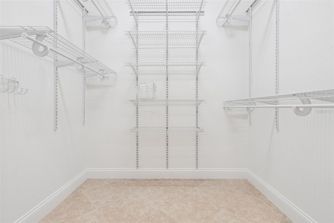
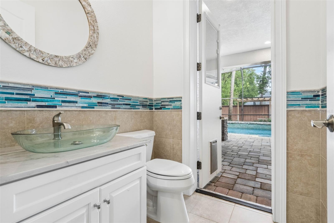
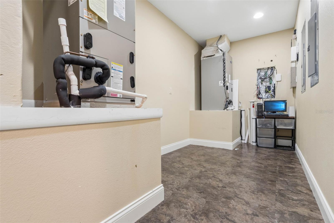
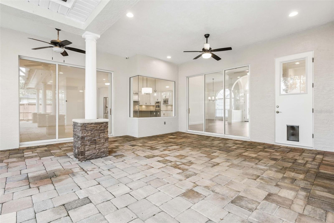
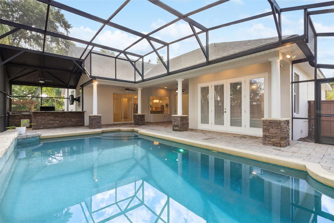
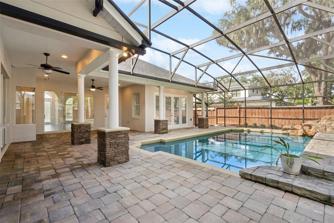
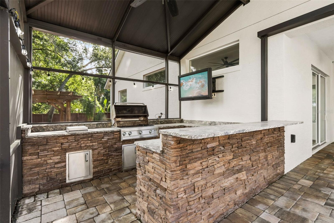
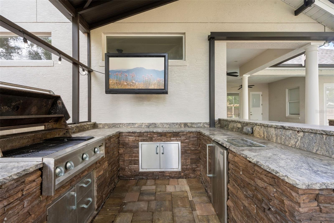
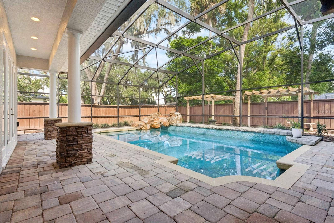
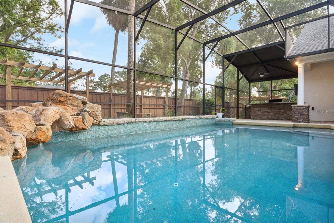
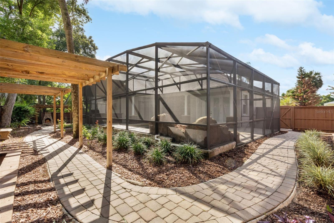
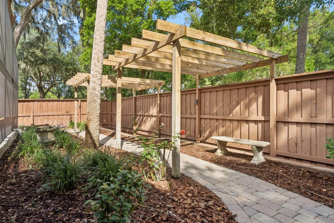
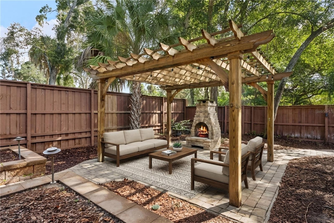
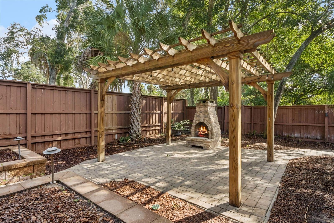
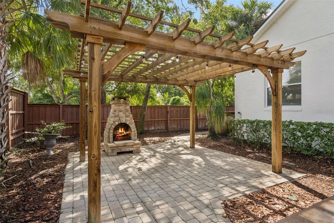
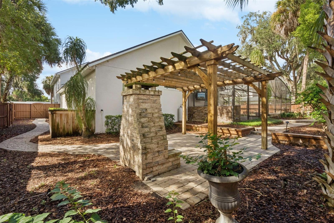
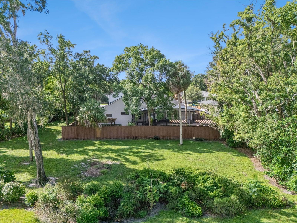
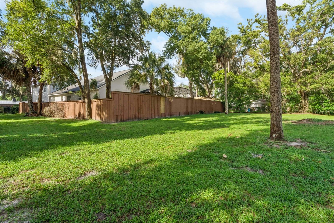
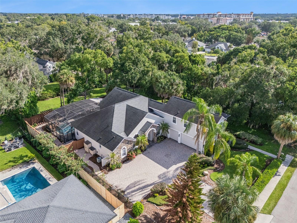
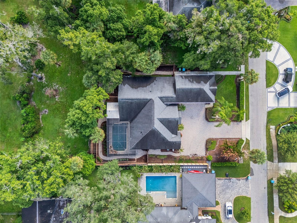
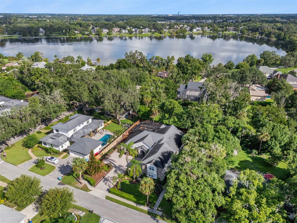
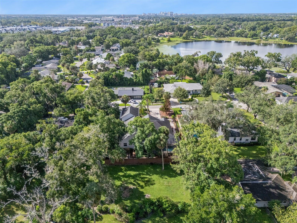
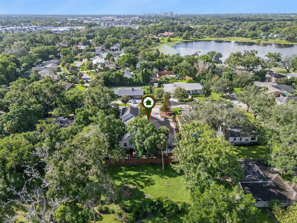
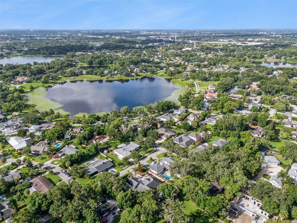
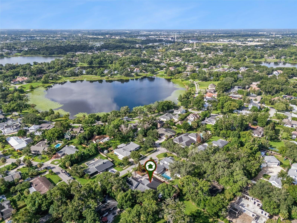
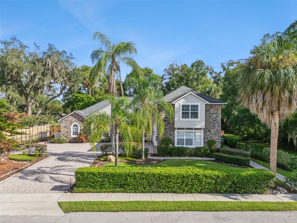
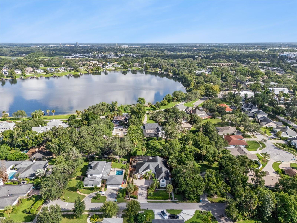
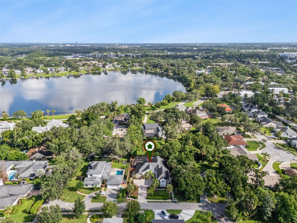
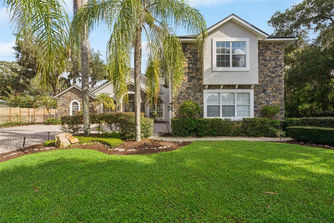
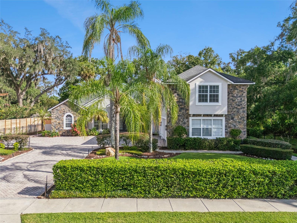
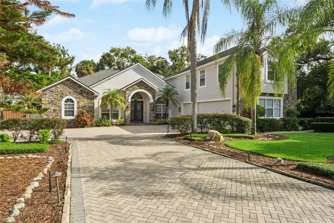
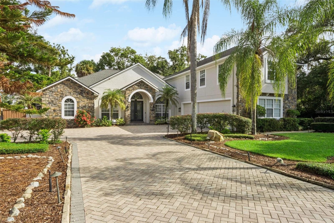
Virtually Staged. Welcome to this beautifully refreshed CUSTOM BUILT two-story home in the heart of HISTORIC MAITLAND, where timeless architecture, spacious living, and an incredible indoor-outdoor lifestyle come together. Set on a SPACIOUS LOT on a quiet, tree-lined street surrounded by mature trees, this 5 BEDROOM, 4.5 BATH plus BONUS ROOM and 3 CAR GARAGE residence offers an exceptional combination of comfort, versatility, and location--just moments from Maitland's charming downtown, Lake Lily, Lake Sybelia, Lake Catherine, restaurants, shopping, art festivals, library, public/private schools, community events and more! WALKING DISTANCE to the LAKE FRONT! Inside, the home has been THOUGHTFULLY UPDATED with BRAND NEW INTERIOR/EXTERIOR PAINT, REFINISHED HARDWOOD FLOORS, and ALL NEW LIGHT FIXTURES, creating a polished and inviting feel throughout. The OPEN-CONCEPT KITCHEN and family room provide the perfect setting for everyday living and effortless entertaining, with spacious gathering areas and abundant natural light. A split-bedroom layout offers privacy, while the downstairs OFFICE provides a dedicated space for work or study. (ROOF 2018 | WATER HEATER 2021 | 3 HVACS- 2024/2019/2017) The SPACIOUS FIRST-FLOOR PRIMARY SUITE is a true retreat, featuring DUAL WALK-IN CLOSETS, dual vanities, a luxurious whirlpool tub, and a large separate shower with dual shower heads. Upstairs, the EXPANSIVE BONUS ROOM with WET BAR offers endless flexibility for a media room, game room, guest retreat, home gym, or private space for family and friends. The additional upstairs bedroom and full bath create even more versatility for guests or extended stays. The outdoor living space is where this home truly shines. A screened and recently updated lanai surrounds the HEATED SALTWATER POOL, creating a private resort-like setting for year-round enjoyment. The SUMMER KITCHEN is designed for entertaining and features high-end granite countertops, built-in barbecue, and appliances, while the adjacent outdoor living area provides the perfect place to relax or gather around the TV. Beyond the screened lanai, the spacious backyard retreat continues with several PERGOLAS and a STONE FIREPLACE--an inviting backdrop for cool evenings, celebrations, and memorable gatherings. Additional highlights include a spacious 3-CAR GARAGE, ample storage, and convenient access to the Winter Park Chain of Lakes for boating and other water activities. With its ideal Maitland location, generous floor plan, beautifully refreshed interiors, and extraordinary outdoor living spaces, this is a home designed to be enjoyed year after year. Call to schedule your private showing today!

9/19/2026 2:00PM - 3:30PM EDT

5
beds

5
baths

3,754 Sq.Ft. LIVING AREA

0.33 Acres lot

Alayna Phillips

Alayna Phillips

Features & Amenities

Interior

  • total bedrooms5
  • Total bathrooms5
  • full bathrooms4
  • half bathroom1
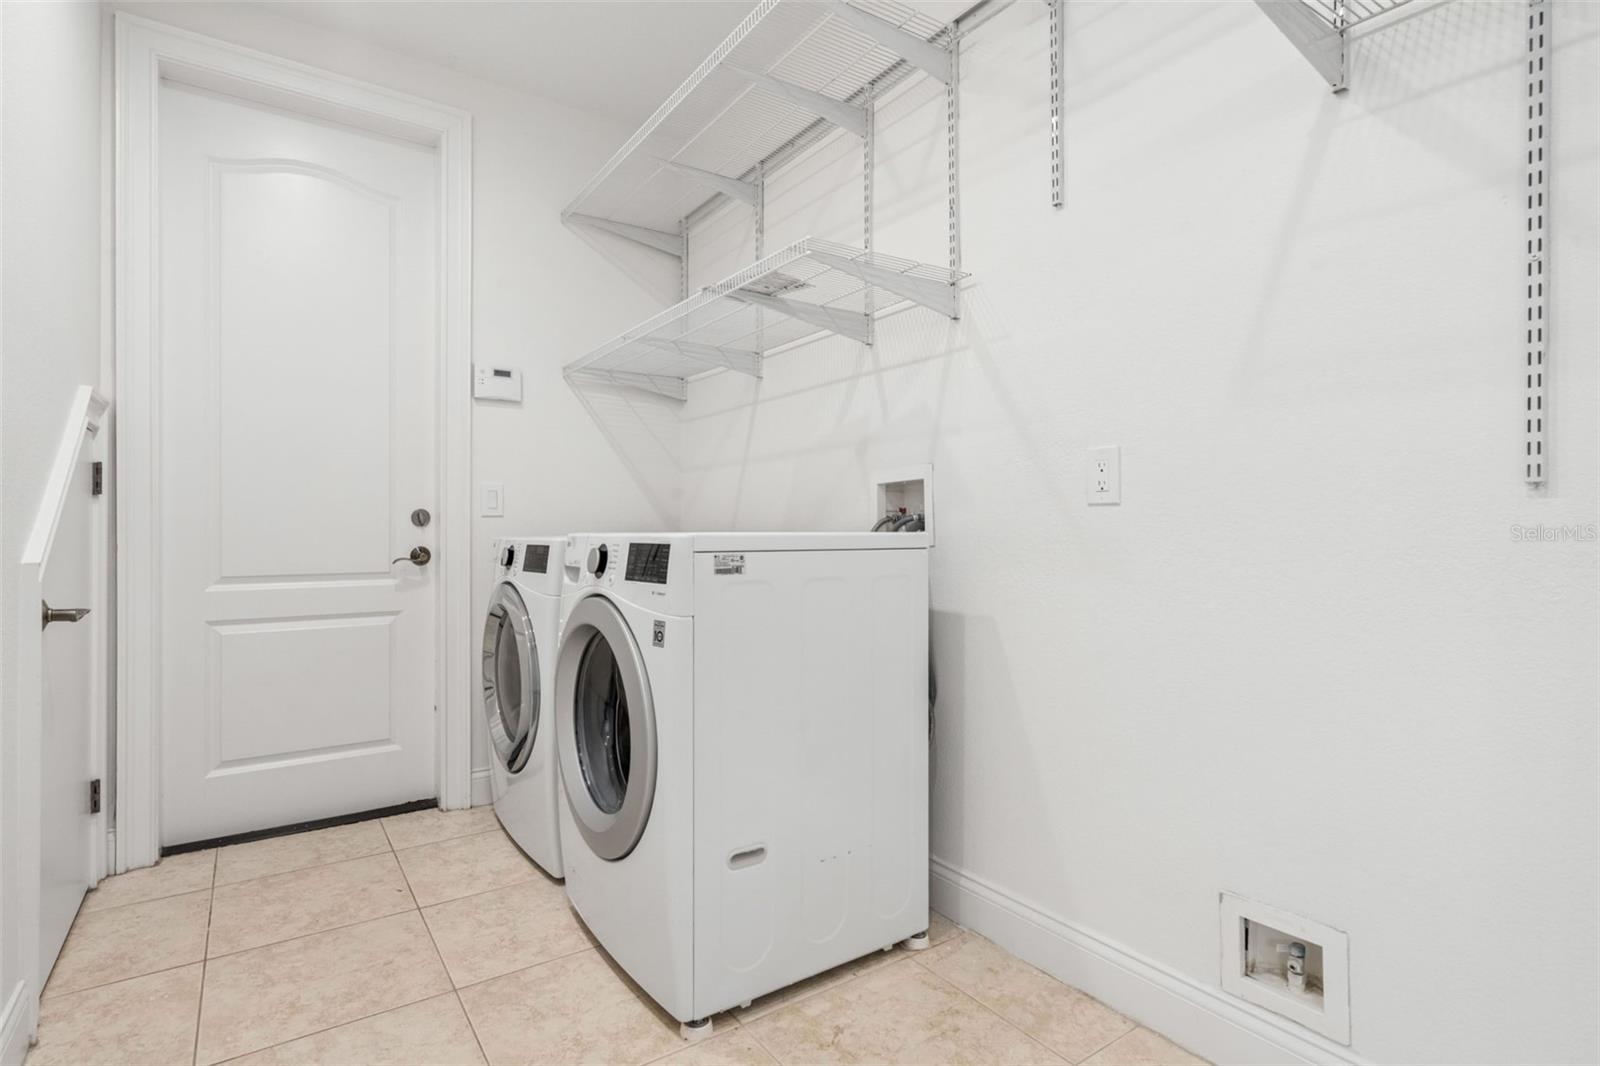
  • Laundry room Laundry Room
  • Flooring Ceramic Tile, Wood
  • APPLIANCES Built-In Oven, Cooktop, Dishwasher, Disposal, Electric Water Heater, Microwave, Range, Range Hood, Refrigerator
  • other interior Features Ceiling Fans(s), Eat-in Kitchen, High Ceilings, Open Floorplan, Primary Bedroom Main Floor, Solid Wood Cabinets, Stone Counters, Thermostat, Walk-In Closet(s)

Area & Lot

  • Status For Sale
  • OPEN HOUSE

    9/19/2026 2:00PM - 3:30PM EDT

  • Living Area3,754 Sq.Ft.
  • Total Area5,003 Sq.Ft.
  • Lot Area0.33 Acres
  • MLS® IDO6442216
  • TypeResidential
  • YEAR BUILT2004
  • Elementary SchoolLake Sybelia Elem
  • Middle SchoolMaitland Middle
  • High SchoolEdgewater High

Exterior

  • STORIES2
  • Garage Space3.0
  • water SourcePublic
  • utilitiesBB/HS Internet Available, Cable Available, Electricity Available, Electricity Connected, Public, Sewer Available, Sewer Connected, Water Available, Water Connected
  • PoolHeated, In Ground, Salt Water
  • roofShingle
  • HEAT TYPECentral
  • AIR CONDITIONINGCentral Air
  • sewerPublic Sewer
  • SubstructureSlab
  • other exterior FeaturesFire Pit

Financial

  • Sales Price$1,325,000
  • Real Estate Tax $14,395/yr
  • Zoning RSF-2
View Virtual Tour
image

Schedule a Showing

I would love to show you my beautiful property. Please select your preferred date and time below. I will be in touch shortly to confirm your appointment.

Schedule a Showing

I would love to show you my beautiful property. Please select your preferred date and time below. I will be in touch shortly to confirm your appointment.
Thank you for your interest in 435 W VENTRIS AVE, MAITLAND, FL 32751. We are reviewing your request and will be in touch shortly!

Mortgage Calculator

Estimate your monthly mortgage payment, including the principal and interest, property taxes, and HOA. Adjust the values to generate a more accurate rate.
All estimates are provided for informational purposes only. Actual amounts may vary.
$0,000 Your Payment 20 15 65
$0,000 Your Payment

Work With Alayna

Whether you're a first-time home buyer, trying to score that perfect distressed property, looking for a luxury property, or need to sell one of your own, Alayna is here to help as your trusted advisor, REALTOR, consultant, and friend.

Follow Me On Instagram